Costs per square meter
We asked our community of architects and design professionals about their experience with domestic projects and how they assess new jobs. For the South East of England (where costs are the highest), we found that the following was a very rough average. Costs can vary significantly from one end of the country to the other, but if you are outside the South East region, estimates might be a little less significant.
The ranges above vary considerably, as it depends so much on the design and level of finish. Extensions in particular can be very difficult to estimate, so you may find this more detailed breakdown below helpful:
New build and extension costs:
-
Typical house construction extension — <2000m² (no bespoke joinery, standard window sizes, standard bathroom suites, etc.)
-
Mid-high architect designed extension — £2600 m² (nice cladding, large glass expanses, interesting bathroom/kitchen design)
-
Ultra high-end extension £3000m² (central London SW1 — basement construction, high-end materials, oak, marble, German kitchens, etc.)
Renovation cost: £700-1000 m²
Loft conversion cost: £1,500-2,000 m²
These figures are a very basic starting point and you should not base your expectations for your project on these alone. Speak to an architect about your specific property and design ideas for a better understanding.
Here are some wise tips on cost forecasting from Suzanne and Kira, two of the architects below:
Suzanne: It is very difficult to calculate the cost per square meter as it tends to confuse people. Most clients make the mistake of only working with the size of the new extension and forget that the entire ground floor is being renovated. This is a huge miscalculation as they often end up working with, say, 30 m² instead of 75 for example.
Kira: I strongly advise homeowners to include a contingency fund of at least 15% of the construction budget. It can be difficult to predict what will be discovered in the existing property once demolition work begins. With a contingency fund in place, the client is better able to manage risks more effectively.
Renovation and extension — case studies
As the number of variables for home renovation projects is so significant, we asked some architects from Design for Me to share a few recent case studies with us. This could well be more useful than a basic cost per square meter, as you can see how these projects compare to your own renovation and extension plans.
Case Study 1: Ground floor renovation and extension in London, SE9
Project by Suzanne — View her profile here and shortlist her for your project.
Project descriptionn
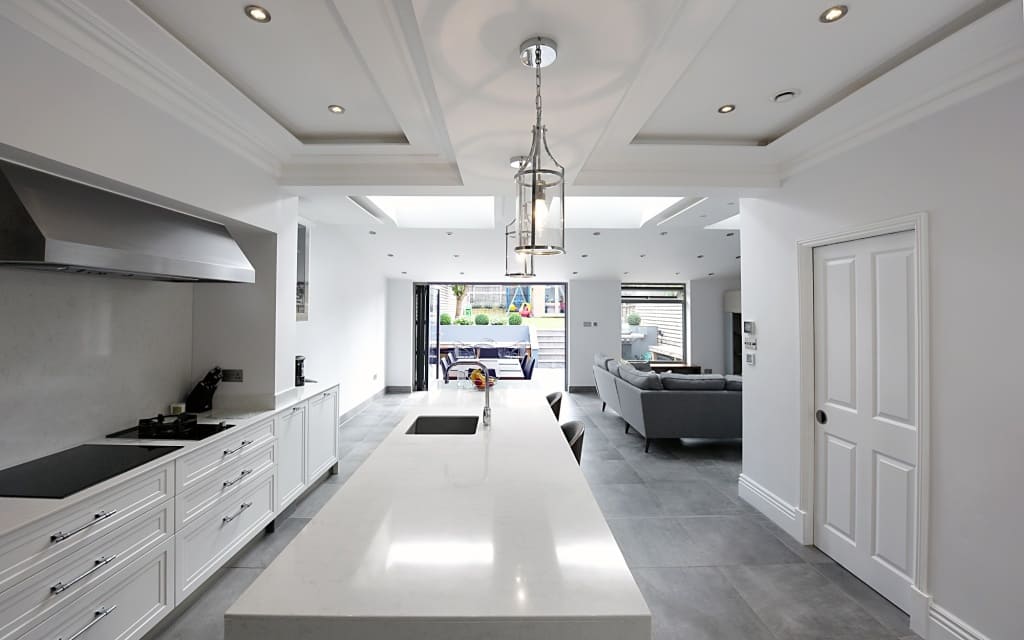
Rear extension to the Georgian terrace to create a large open family space that would include a modern kitchen with island and breakfast bar, dining area, living space with additional storage for children, ground floor WC with shower, and utility room.
Project size
The addition to the existing ground floor was 5.5 m x 5.5 m overall and the area of the ground floor being renovated was 60 square meters.
Construction costs
Cost of “second fix” items (including new kitchen, appliances, worktops, bathroom fittings, tiles, lighting, etc.) £49,951 exc. VAT.
Cost of contractor’s works: £82,020 exc. VAT
Cost of large aluminum bi-fold doors: £7,150 exc. VAT
Cost of wet underfloor heating for the entire ground floor: £1,400 exc. VAT
Cost of architectural fees: £17,600 inc. VAT,
Contract administration and construction observation fees for 16 weeks: £4,500 inc. VAT
Cost of structural engineer: £1,250 inc. VAT
Cost of wall surveyors for three properties: £5,252 inc. VAT
Cost of building control: £900 inc. VAT
Cost of Thames Water agreement: £1,125 inc. VAT
Level of finish
Average
Case Study 2: Rear extension, two-storey side extension, and loft conversion in Bromley
Project byKira — View her profile here and shortlist her for your project.
Project descriptionn
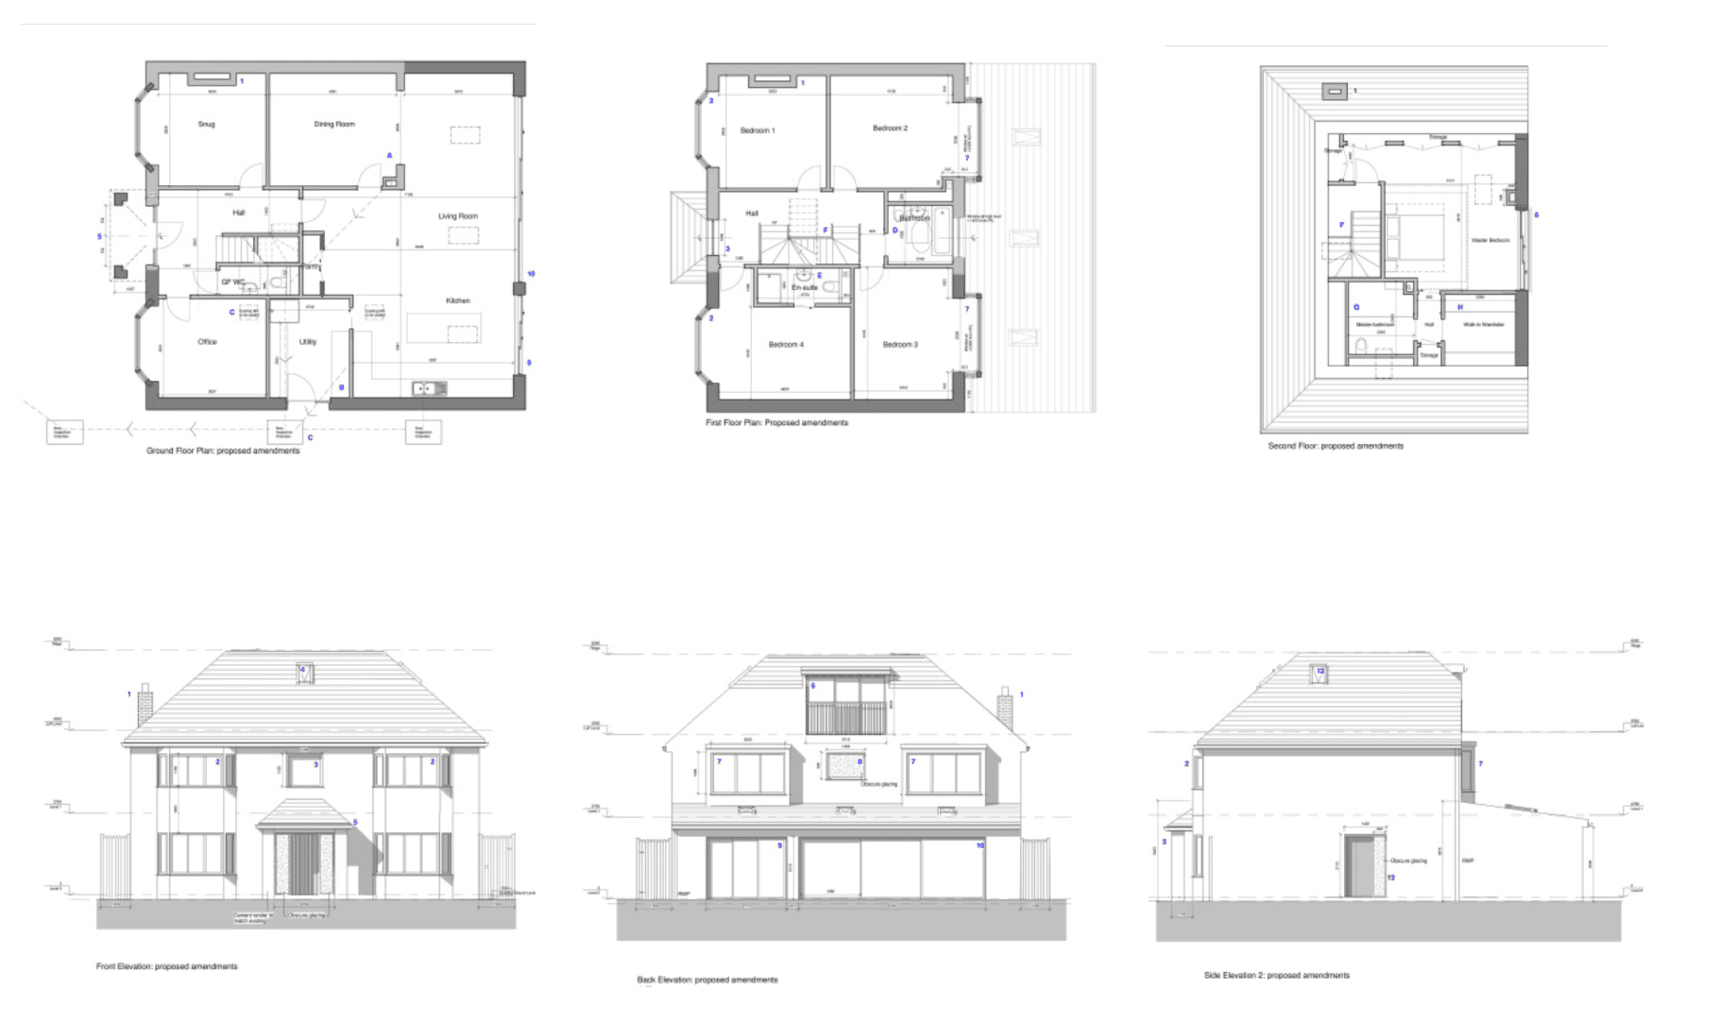
Demolition of the existing garage and kitchen extension with the addition of a two-storey side extension, one-storey rear extension, and loft conversion to provide a master bedroom with en-suite bathroom.
The project is located in the Bromley borough. The existing property is a 1930s detached house with an attached garage (circa 1950) and a poorly planned kitchen extension. The client’s brief requested an open-plan kitchen-dining area, a smart integrated storage solution, an additional bathroom on the first floor, and a loft conversion to provide a large master bedroom with en-suite and dressing room.
The clients were keen on high-quality modern glazing, which costs formed a large part of their budget.
Project size
260 m² (100 m² — new build; 160 m² — renovation)
Construction costs
£250,000 (excl. VAT)
Level of finish
Average — High
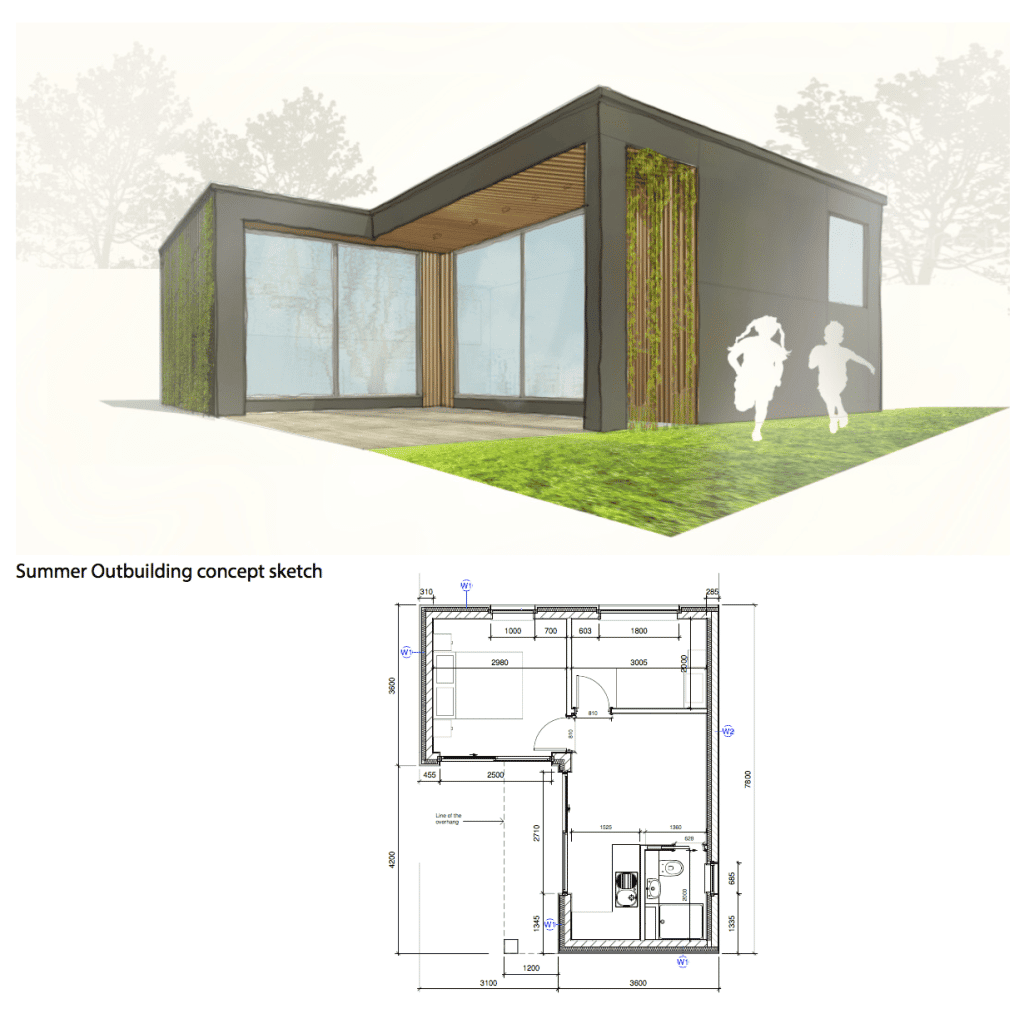
With this particular project, there was a very creative money-saving solution. Although the construction cost remained the same, it freed up monthly cash flow for the clients, allowing them to do more. Due to the extensive construction work, the family of four would have had to move out and rent elsewhere for a few months. The rental budget would have been lost with no gain. I suggested designing a garden outbuilding where the family could reside during construction (under the temporary “change of use” rules) and, at a later date, the outbuilding could be used as an office, gym, or recreation room. The modular design ensured that the space was very flexible for different future uses. My clients took the advice and felt they had gained an incredible asset (which they planned to do anyway in the future), that they had increased the value of their property, and that they had the advantage of being able to oversee the construction process 24/7.

Case Study 3: Extension and renovation in Bristol
Project by Stephen — View his profile here and shortlist him for your project.
Project descriptionn
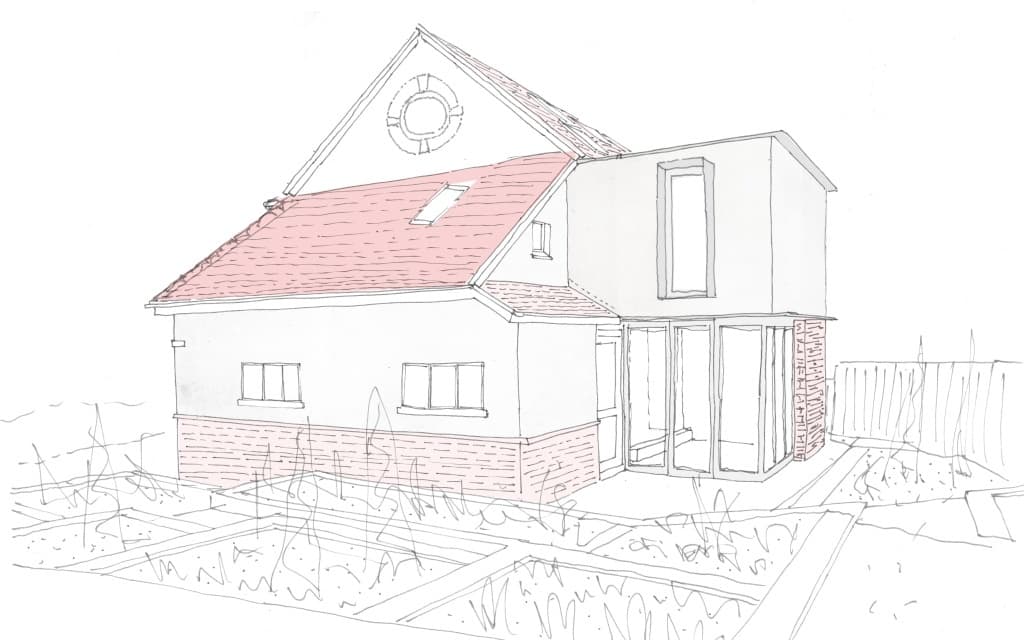
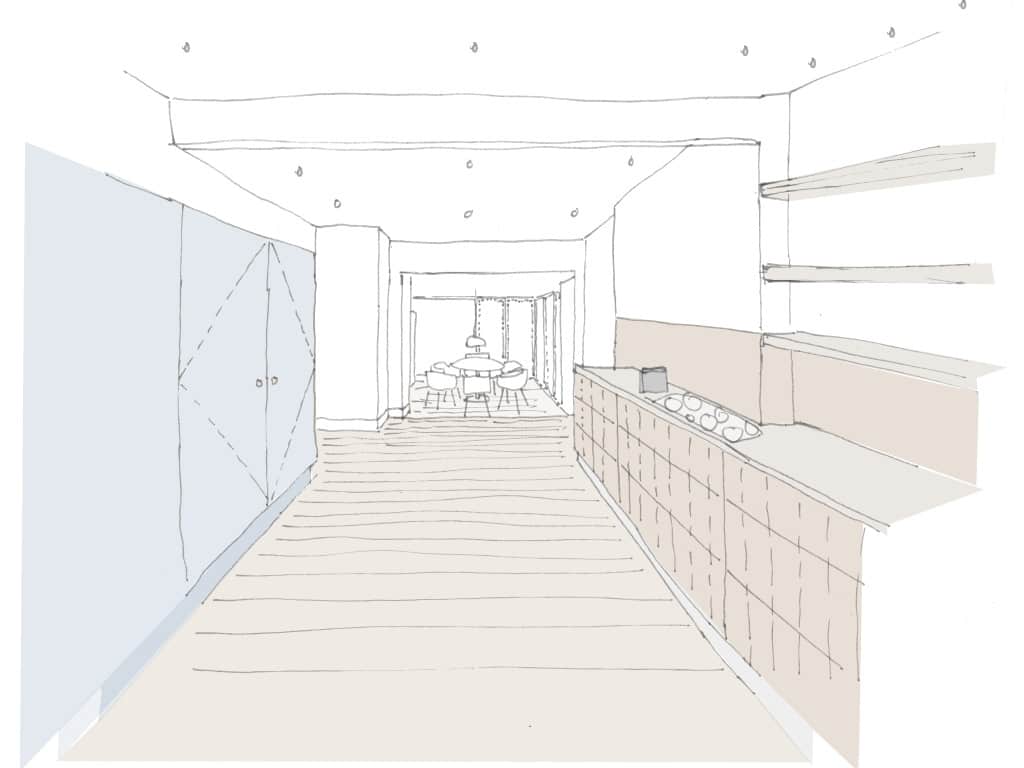
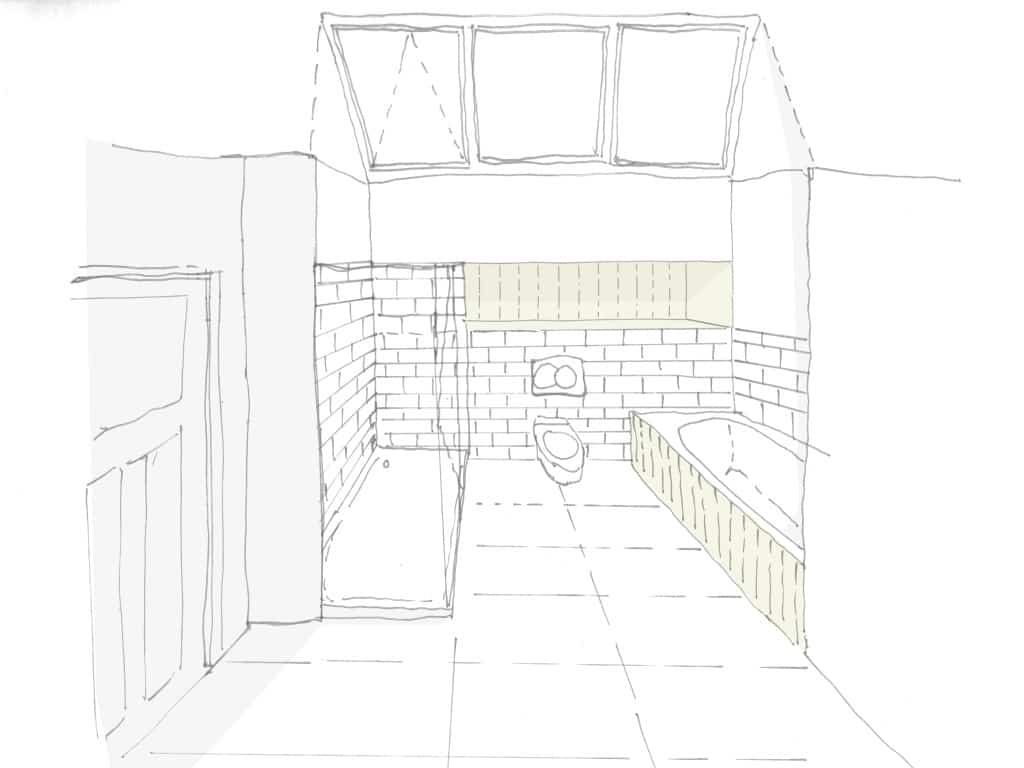
Contemporary extension and renovation of a 1920s “Arts and Crafts” house. The works include: roof extension to the top floor to create a fifth double bedroom, two-storey rear extension with corner glazing, removal of load-bearing walls to create an open-plan living room, new kitchen, and two new bathrooms. External works include a new raised terrace and a new rear terrace with retaining wall. The project starts in Q1 2018.
Project size
Existing: 241m² GIA
Proposed: 271.7m² GIA
Proposed external works: 43m² GEA
Construction costs
£295,000 inc. VAT
Level of finish
Average to high finish with large tiled areas in kitchen and bathrooms, standard kitchen carcasses with worktops and joinery elements to create a unique kitchen
New electrical fittings, lighting, and decoration for the renovated areas.
Case Study 4: Renovation and extensions in Henley
Project by James — View his profile here and shortlist him for your project
Project description
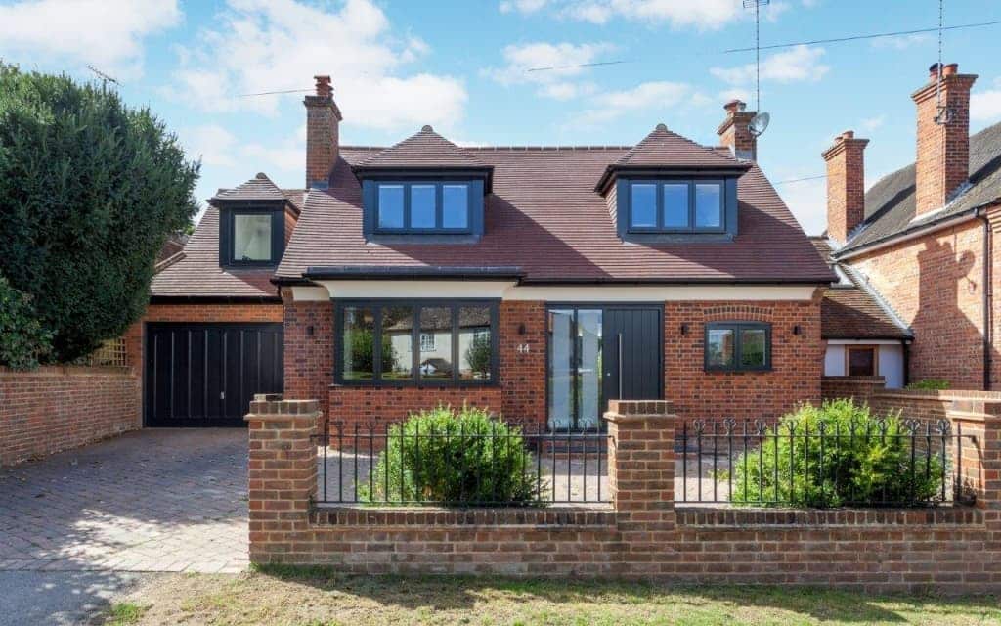
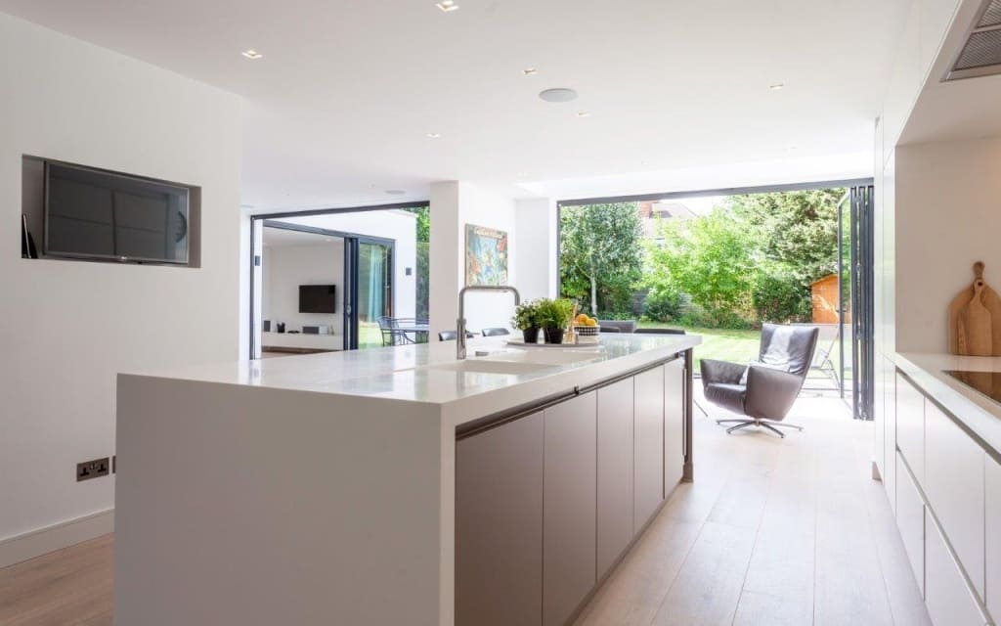
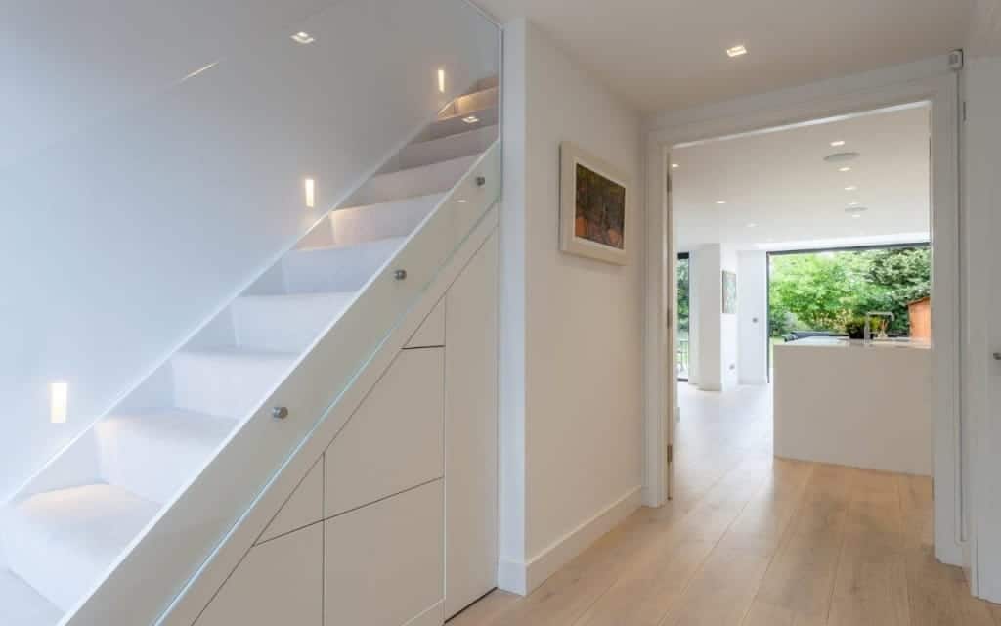
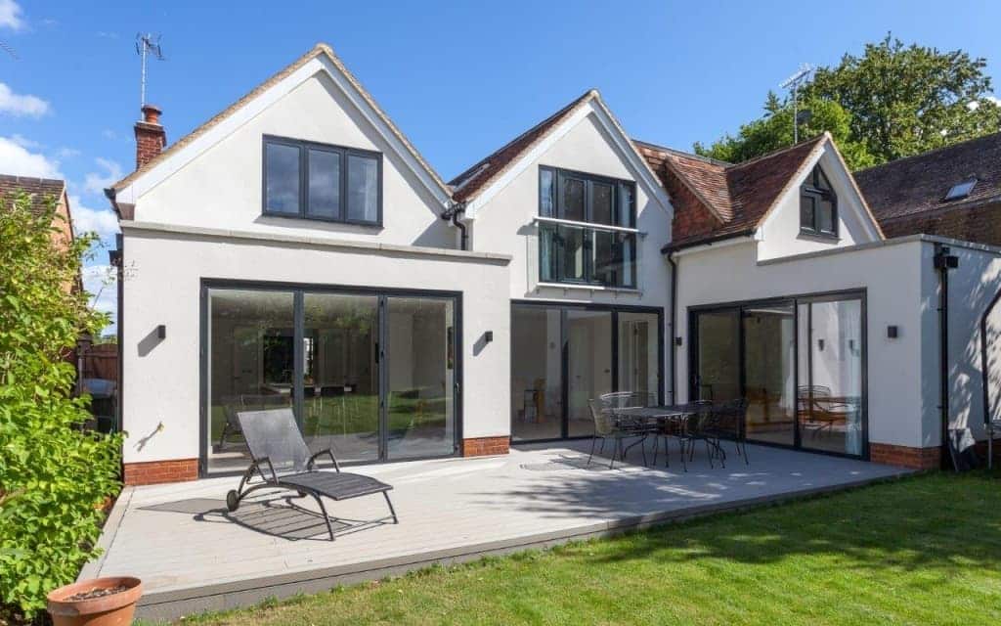
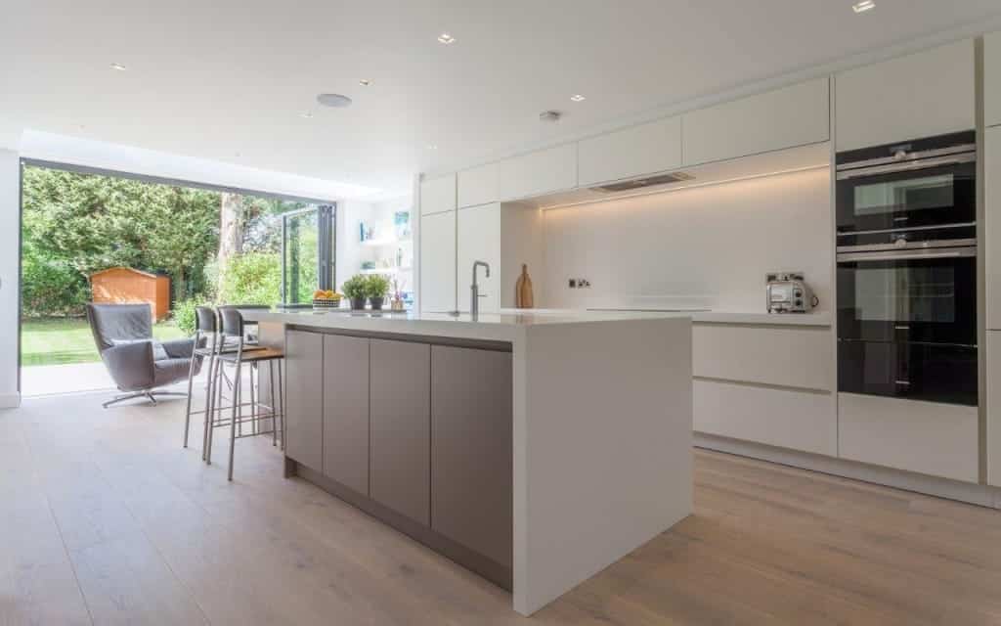
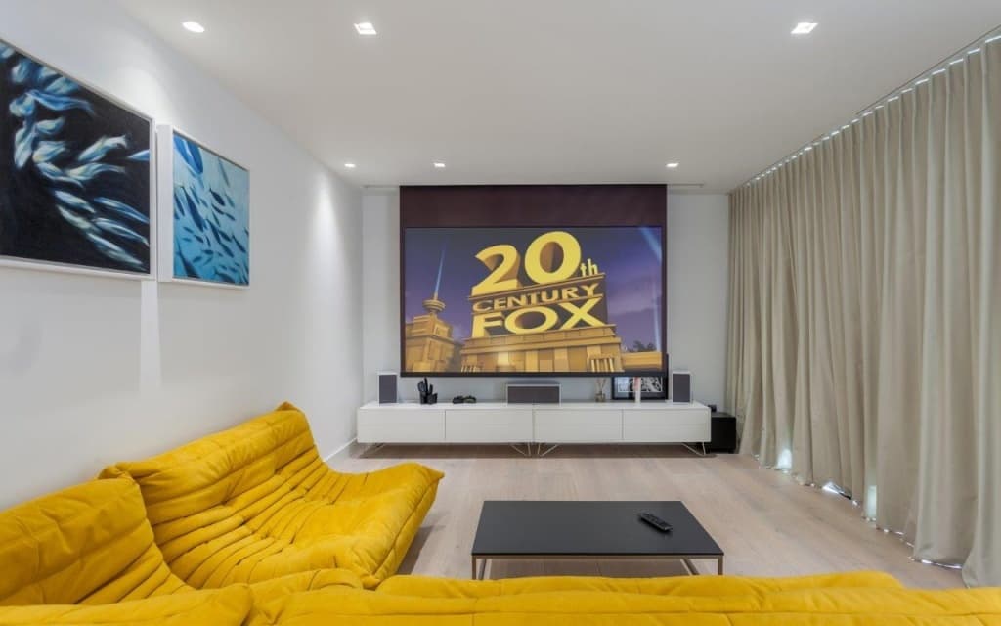
James worked for a family in South Oxfordshire to modernize and renovate their existing home, with new extensions and a complete renovation of the house.
The project aimed to provide a new contemporary exterior atmosphere to the house, as well as to create new open living spaces.
The house was fully renovated and stripped back to brick with new landscaping. On the first floor, the roof was partially rebuilt to improve the energy efficiency of the house and new bathrooms and ensuites were designed to offer contemporary living.
The costs for the works were high due to the use of high finish, but the simplicity of the finishes offered great value. We also worked hard with the client to find very competitive prices for appliances and fittings to keep costs under control. The high level of design and finish meant that the overall project was very good value for money for the clients.
Project size (floor area)
Total = 280 m² (3,000 sq ft)
Construction cost
£330,000 inc. VAT
Level of finish
HIGH
Case Study 5: Park Crescent, Oxfordshire
Project by Allister — View his profile here and shortlist him for your project
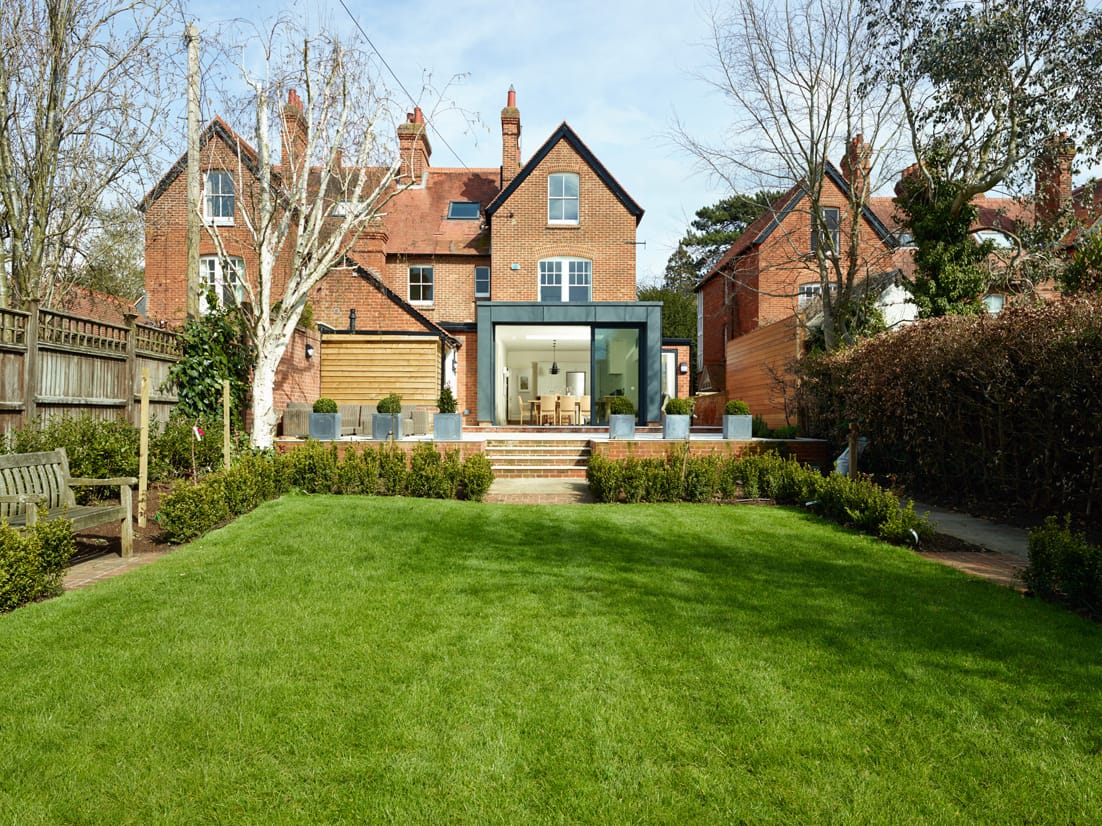
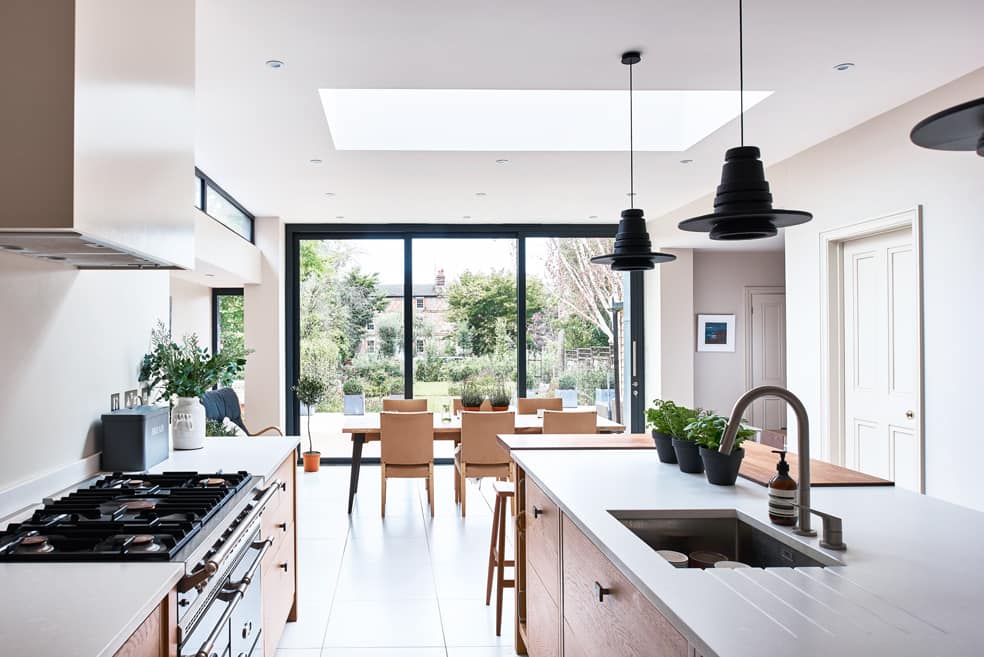
Interior of Park Crescent is by Adam Carter/Real Homes | Exterior of Park Crescent is by Martin Bennett Photography
Project descriptionn
Extension and re-planning of a late Victorian suburban house. The works involved re-planning the rear of the property, including replacing a poorly designed 1970s extension with a much larger extension and repositioning the kitchen inside to create a modern family space that opened onto the garden. The floor in the hallway was dropped to accentuate the drama of entering the space. Externally, the extent and proportions of the new space are framed with metal cladding. It is a resolutely modern approach that exploits the Victorian grandeur of the house. The vertical slot and clerestory windows also allow for capturing late winter sun and provide stunning views of the garden from the new entrance porch.
Project size
93 m² of the £150,000 project Allister was involved in. Of this figure, 29 m² was new build.
Construction costs
The internal modifications associated with the extension and the extension itself were in the region of £150,000 exc. VAT. The client spent around £550,000 excluding VAT in total with the rest of the property renovation.
Case Study 6: Whole house renovation and new extensions in Bucks.
Project by James — View his profile here and shortlist him for your project
Project descriptionn
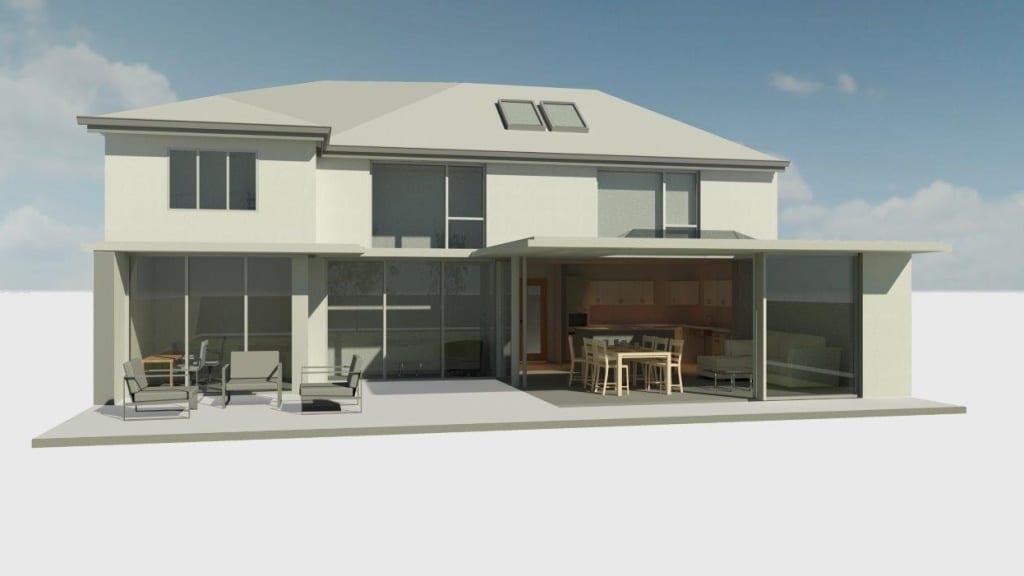
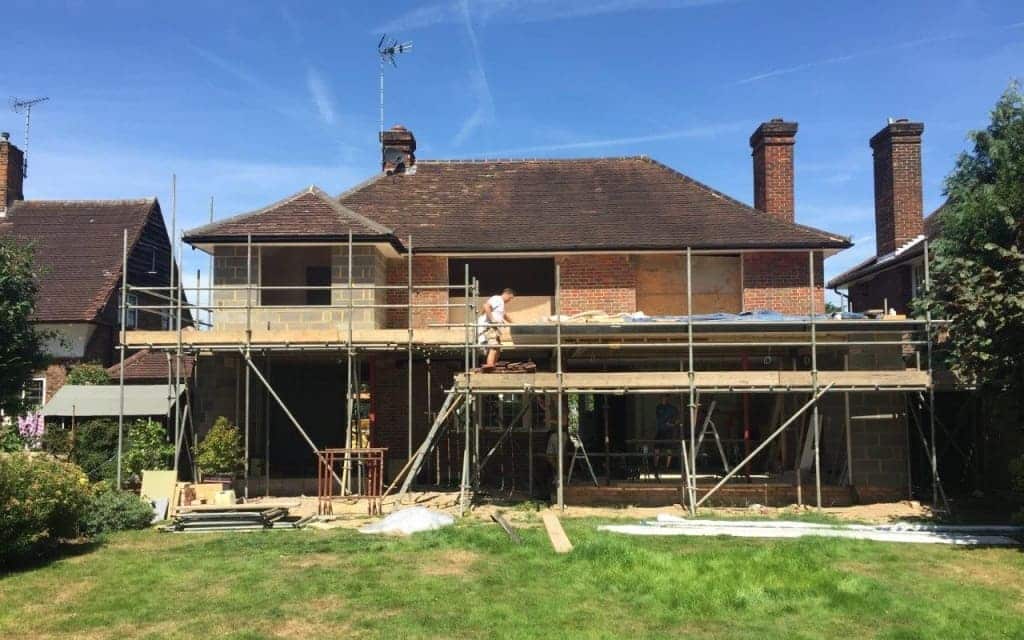
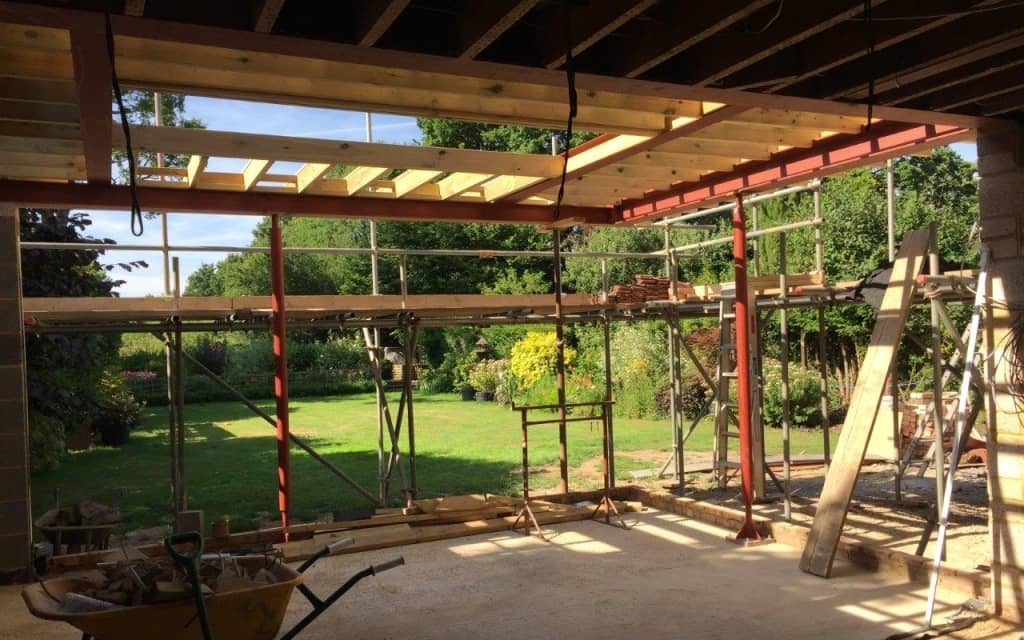
Whole house renovation project and new extensions. To be completed in September 2017.
Project size
Total = 280 m² — 3,000 sq ft
Construction costs
£295,000 inc. VAT (approximately £212,000 exc. VAT)
= approximately £757 per square meter
Level of finish
Average/High
Controlling your budget
Getting professional advice is the best way to manage your budget. A good architect will work with you to ensure you are spending your budget in the right way and advise where costs would be unnecessary or could be minimized. For larger or more ambitious extensions, you may also use a surveyor.
Make sure to get three to five quotes from recommended builders (your architect can help you compile a shortlist) to get a clear idea of costs before starting work.
What is “Design for Me”?
Design for Me is a free platform to help you quickly find the right design professional for your home project. As a residential architect myself, I started Design for Me after discovering that small businesses and talented, innovative individuals, perfectly placed to design new homes, extensions, and/or renovations, can often be buried under the online profiles of large commercial firms.
Before Design for Me, finding the right architect was very difficult!
Once your project is registered, we will match it with 100 leading architects or architectural technicians, and you can see who is available and eager to work on your project right away.
Learn more
Emily Design for Me





Read more at cileo-habitat.fr